AlbertaSell
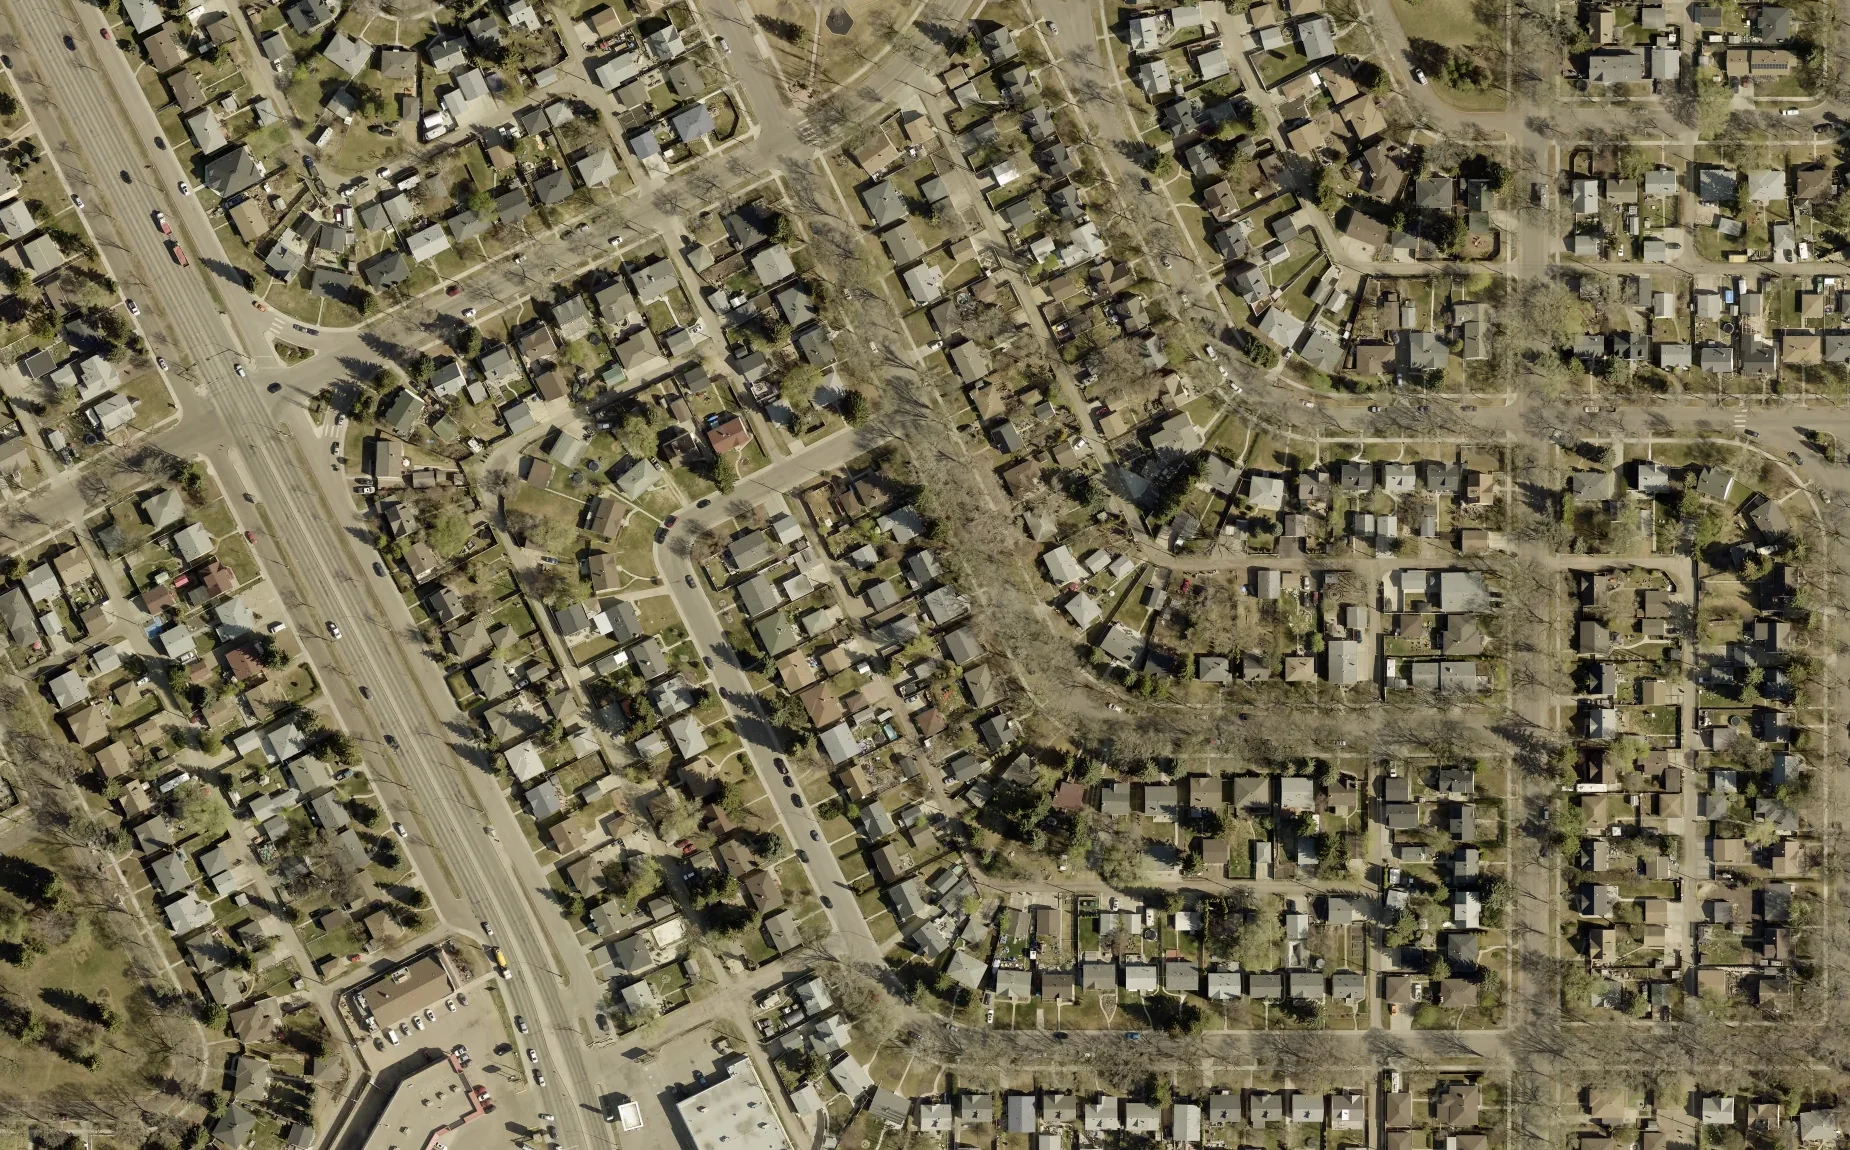
Aerial photograph of homes, back lanes and residential streets in Sherbrooke

AlbertaSell neighbourhood guides

Selling a home in
Northwest Edmonton.

Start with the street you live on. The sale of a similar home around the corner can tell you more than a citywide average.

Read the Sherbrooke guide
Sherbrooke · City of Edmonton aerial, 2023

Sherbrooke seller guide

Pricing a home
in Sherbrooke.

The original neighbourhood plan drew local traffic onto curving interior streets and placed apartments along 118 Avenue. That history gives you a practical first question for your agent: which recent sales share both my home’s setting and its property type?

City of Edmonton · Sherbrooke profile

On an interior street

For a detached home, compare above-grade size, layout, site access and the condition of the house. A buyer walking between the garage and the kitchen will notice how the lane, yard and entrances work together.

On or near 118 Avenue

Separate a home facing the avenue from one set a block back. Ask how comparable properties handle parking, entry and outdoor space. For an apartment condominium, start with units of similar size, tenure and building condition.

A question to bring to your review

“My bungalow has a newer furnace and an unfinished basement. The closest sale has a finished basement and fronts a busier road. Which differences should shape my asking range?”

Ask about my Sherbrooke home

More Northwest Edmonton seller guides

Comparable sales and street setting

Prince Charles

Prince Charles has long mixed residential blocks with non-residential uses around 118 Avenue and the rail corridor. For a home near either edge, bring a photograph of what faces the lot and ask for a comparison with similar exposure. A newer finish in a quieter location answers a different pricing question.

Athlone

Athlone’s 1950s development followed a modified street grid. Distinguish a detached home on an interior block from a property near the commercial stretch of 127 Street. Ask the agent to walk both vehicle access and the route to the front door before choosing comparable sales.

Hudson

Hudson’s plan placed housing between Cumberland Road and the commercial lands facing 137 Avenue, with a buffer to employment land. Locate your lot relative to that boundary. In a review, compare immediate surroundings and building type before interpreting differences in sale price.

Canossa

Much of Canossa’s original construction took place in the early 2000s on loops and cul-de-sacs. For a similar-age sale, check whether its roof, furnace and windows are original or replaced. A short list of actual replacement dates gives the comparison substance.

Chambery

Chambery’s collector-road pattern separates clusters of housing. Use the streets around your own cluster as the starting point, then widen the search for the same home style if there are too few recent sales. Record where the comparison had to widen.

Calder

Calder’s early growth was linked to the Grand Trunk Pacific Railway. If your home has older features alongside newer work, list the original building, later additions and current finished space separately. Ask for sales with a comparable building history.

Kensington

Kensington was replotted in the 1950s with a modified grid, central school and community league, and shops near some entrances. For a home on a neighbourhood approach, check driveway entry at showing time and compare the actual setting with quieter interior examples.

House, row home or apartment?

Wellington

The City’s profile distinguishes Wellington’s detached housing from a line of multi-unit housing on the west side near 140 Street. If you own a row home, document tenure, parking and maintenance responsibilities. Those details give a better starting set than the closest detached-house sales.

Carlton

Carlton includes detached and semi-detached housing, with a woodlot in the northwest and a stormwater facility toward the south. Start with the same building form and then compare outlook. A sale across the shared wall can be useful if you also compare upgrades and yard orientation.

Eaux Claires

Eaux Claires includes detached and semi-detached homes and walk-up apartments. For a unit in a multi-unit building, match floor level, parking rights and monthly fees first. Have the latest documents ready before relying on a sale in a different building.

Only part of this area falls within the service perimeter. Include your address to check coverage.

Rapperswill

Use the Rapperswill neighbourhood structure plan to orient a sale, then inspect the completed homes that are the closest match. Compare the lot, built floor plan and finished work; a plan designation alone cannot tell you what the owner is selling.

Rosslyn

Rosslyn has a mix of detached, semi-detached, row and apartment housing, and a commercial edge on 97 Street. When asking about a neighbouring sale, record whether it includes land, shared upkeep or condominium fees before comparing the two prices.

Paths, open space and lot position

Cumberland

The City identifies a central stormwater facility, linear paths and a preserved tree stand south of 150 Avenue in Cumberland. Mark which feature, if any, actually meets your lot. Provide photos of the outlook and fence line before asking what a nearby path-side sale tells you.

Oxford

In Oxford, smaller loops and cul-de-sacs connect to a central collector road. Two detached homes close together can have different driveways, street frontage and turning space. Bring a site plan or driveway dimensions if parking is a material strength of yours.

Albany

Albany’s neighbourhood plan identifies a central wetland. Confirm whether your property backs onto open space, faces a road or reaches the open space by a separate path. Photographs from inside the home and at the rear boundary help an agent describe the distinction accurately.

Elsinore

A linear park and pathway cross Elsinore along a pipeline corridor. Identify where the public corridor ends and your titled yard begins. Use a survey or real property report for that distinction when preparing a description of outdoor space.

Lago Lindo

Paths connect Lago Lindo’s two lakes. A home with a water outlook and a home within walking distance offer different experiences. Establish what can actually be seen from the principal rooms and which route provides public access.

Only part of this area falls within the service perimeter. Include your address to check coverage.

Preparing for a price review

What to have
on hand.

A few records help an agent see where your home differs from one that looks similar in photographs.

Work completed and dates

Write down the year the roof, windows, heating equipment or major finishes were changed. Attach invoices and any permits you hold. Identify work that is still planned so it can be discussed separately.

Layout, access and tenure

Bring a floor plan if available and describe the basement, parking and entries. For a condominium, gather unit details, parking arrangements, current fees and the documents you already have for the building.

Budget and preferred sale date

List any quotes you are weighing and the date you want to move. Ask the agent to compare selling in the current condition with completing one specific project, accounting for cost and delay.

Northwest Edmonton homeowners

Request your pricing review.

Include your neighbourhood, property address and selling timeline in the AlbertaSell form. Mention the comparison or repair decision you want to discuss.

Open the home value form Ibrahim AlGendy, REALTOR® · eXp Realty